

Capture inside the wall before drywall
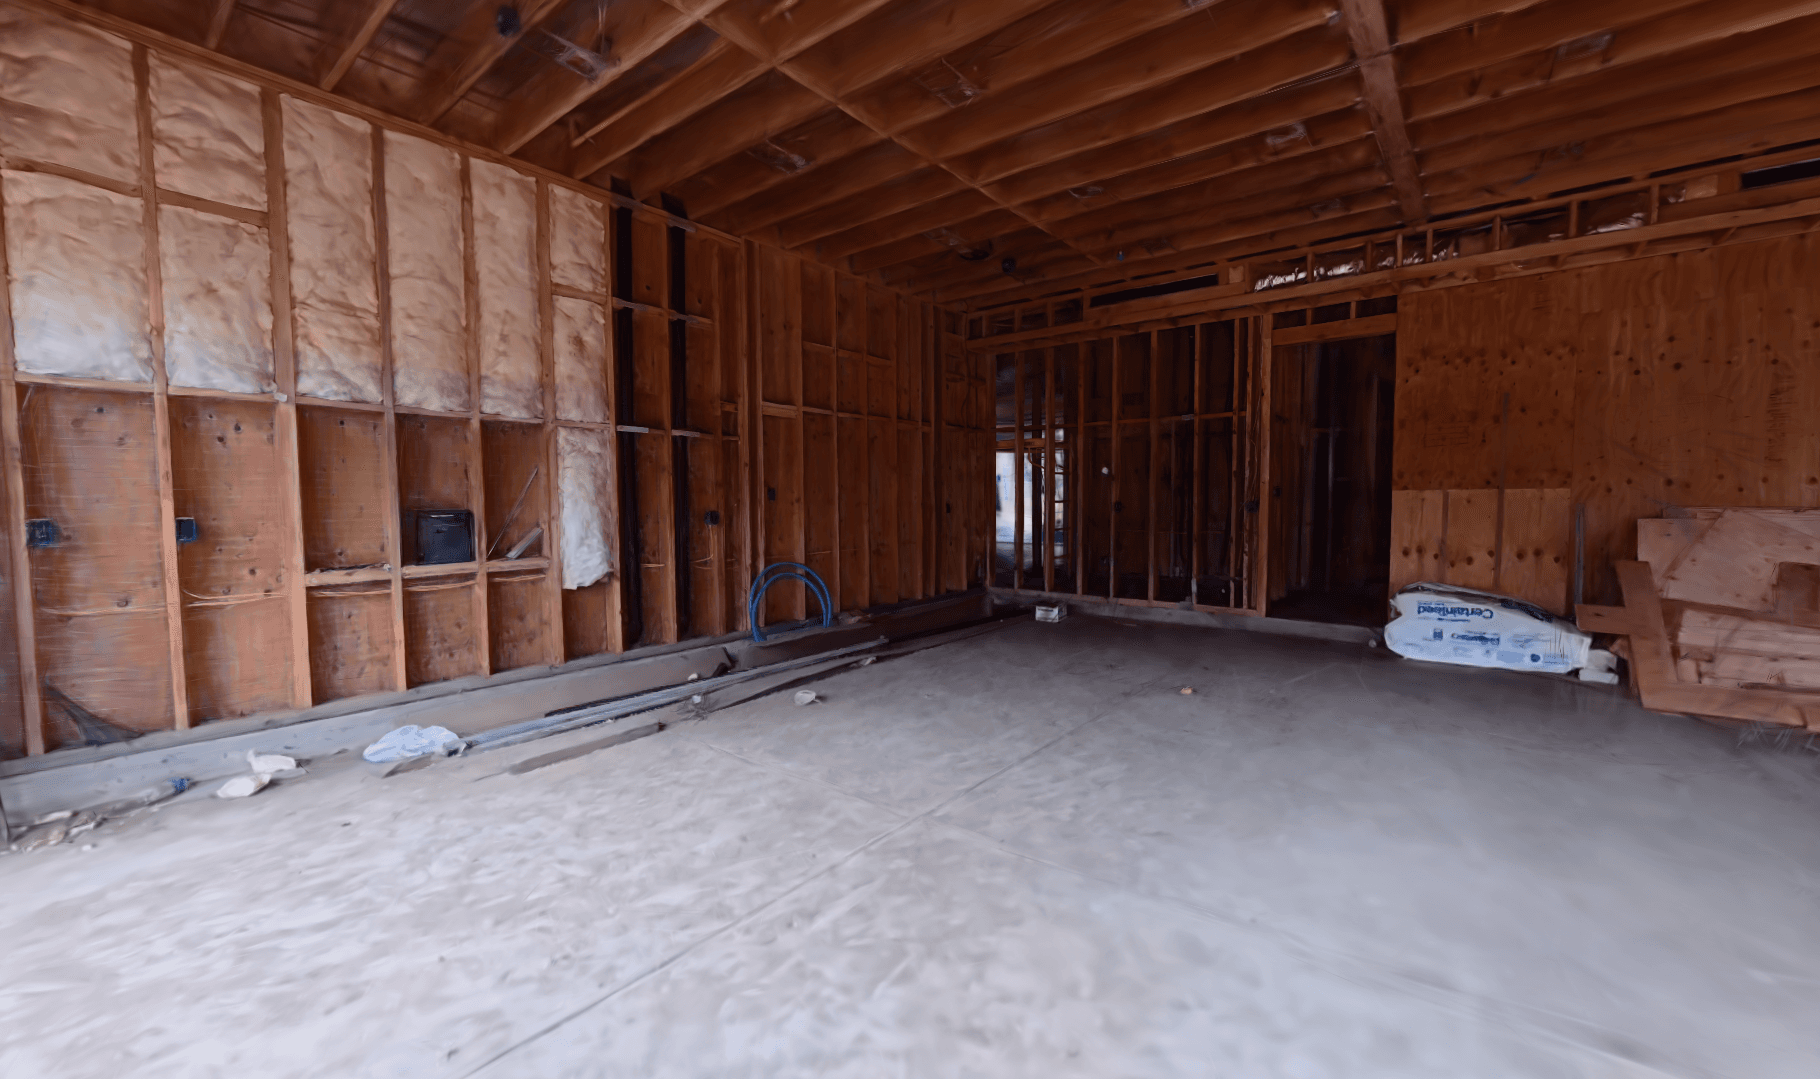
Go ahead and document what's behind the finish—framing, MEP, and rough-in conditions—while walls are still open. Once drywall goes up, that evidence is gone unless you scanned it first.
From rough-in and progress milestones to final inspection — we capture your job site as an immersive walkthrough.
Document before close-in
Go ahead and document what's behind the finish—framing, MEP, and rough-in conditions—while walls are still open. Once drywall goes up, that evidence is gone unless you scanned it first.
Pre-close-in scans give adjusters and contractors a walkable record of what was actually built. That reduces disputes, speeds claim reviews, and keeps decisions grounded in spatial fact—not memory or scattered photos.
We capture construction sites with spatial capture — producing accurate, walkable 3D records your whole team can open anywhere.Supers, owners, and adjusters review the same spatial truth, not a folder of flat photos.
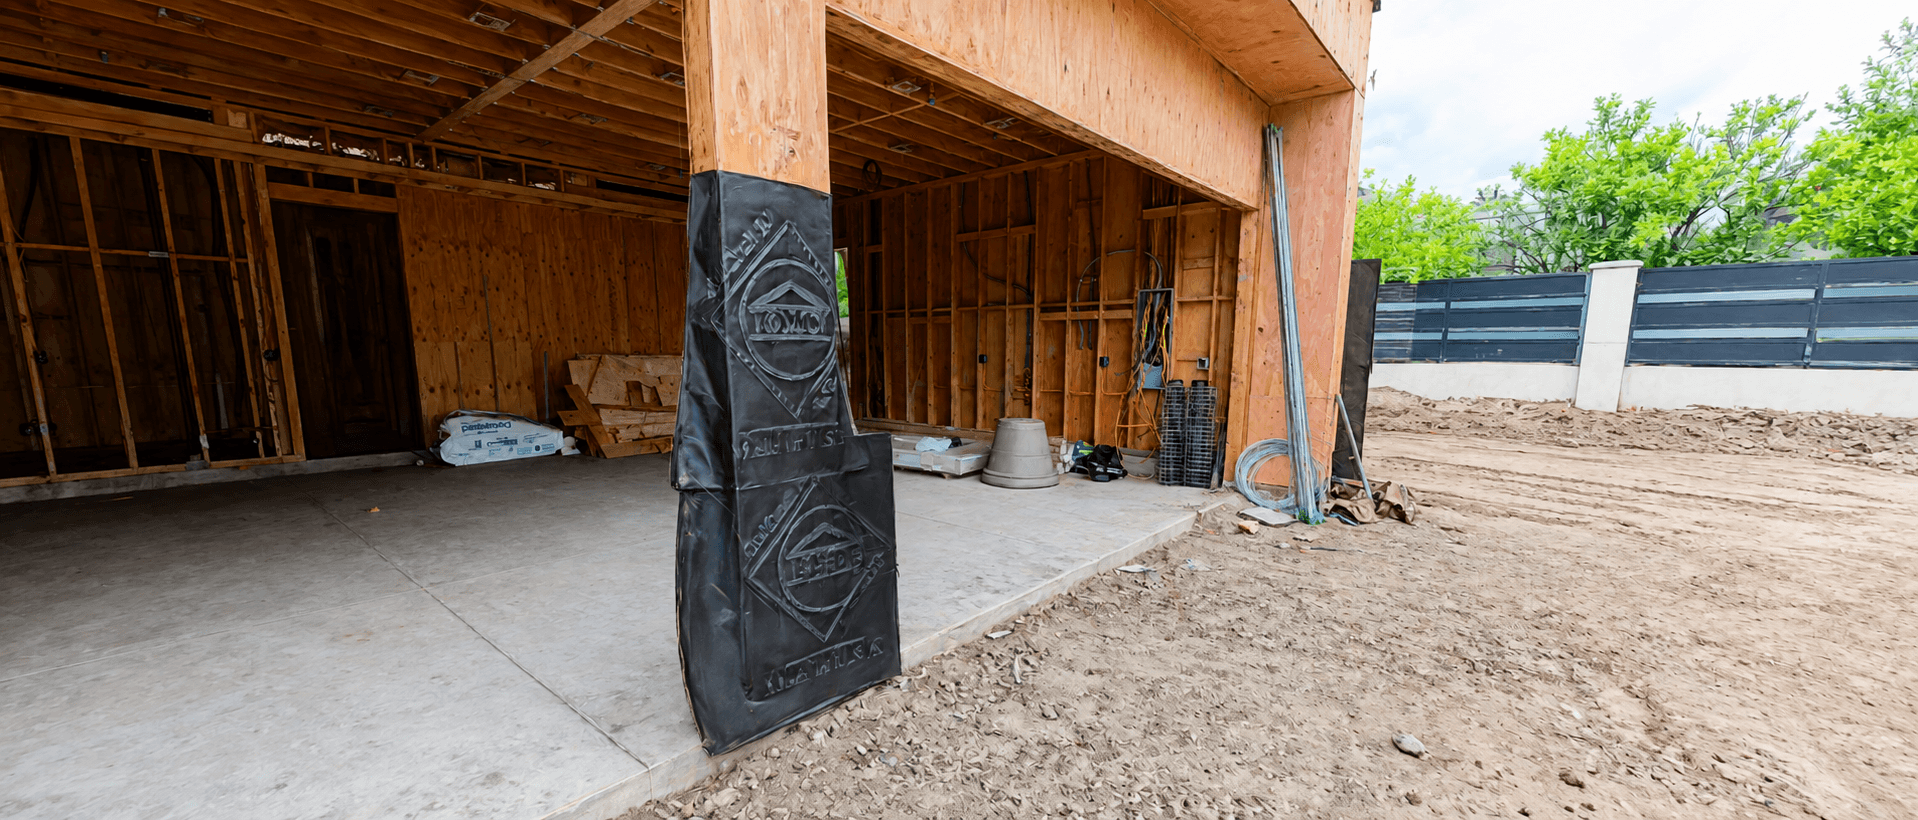
Spatial capture
Capture MEP, framing, and slab conditions before close-in — shareable with subs and inspectors.
Before close-in
View walkthroughWe capture job sites with spatial capture—producing accurate, walkable 3D records your supers, owners, and adjusters can open anywhere. From rough-in through close-out, one link replaces flat photo folders.
Capture before close-in Document MEP, structure, and slab conditions while they are still visible—share one walkthrough link with subs and inspectors.
Share your project address, phase, and timeline. Book a meeting or send a query and we’ll reply with scan options and next steps.
Bookings
Pick a date and time that works. We’ll meet on Google Meet and walk through your project. Times are Pacific Standard Time.
Query
Have details, a quote request, or something else? Send a message and we’ll get back to you.